.png)

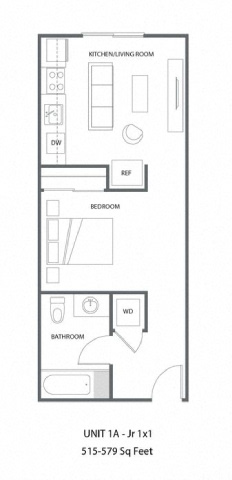
JR. ONE BEDROOM A
-
1 Bed
-
1 Bath
-
518-to579 Sq. Ft.

Starting at
$3,995.00
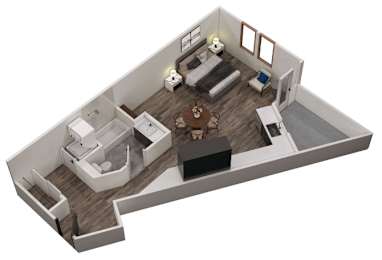
STUDIO 1
-
Studio
-
1 Bath
-
608 Sq. Ft.
Call for details
LIVE WORK LOFT STUDIO
-
Studio
-
2 Bath
-
1,020 Sq. Ft.

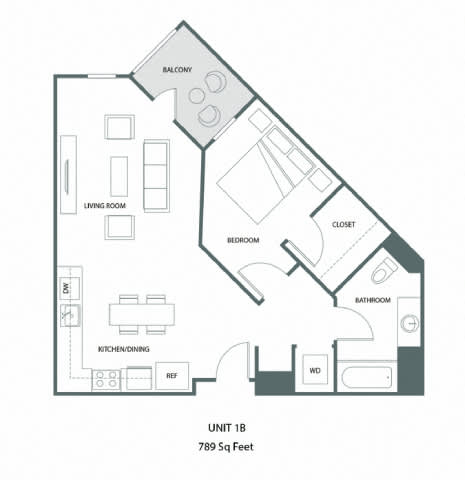

ONE BEDROOM B
-
1 Bed
-
1 Bath
-
789 Sq. Ft.

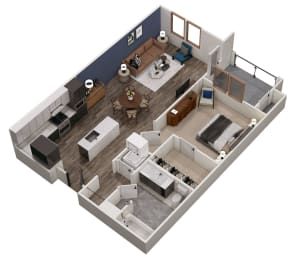
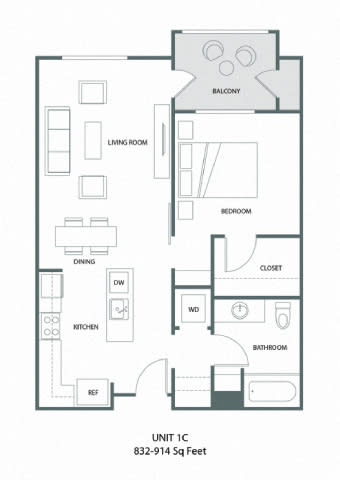
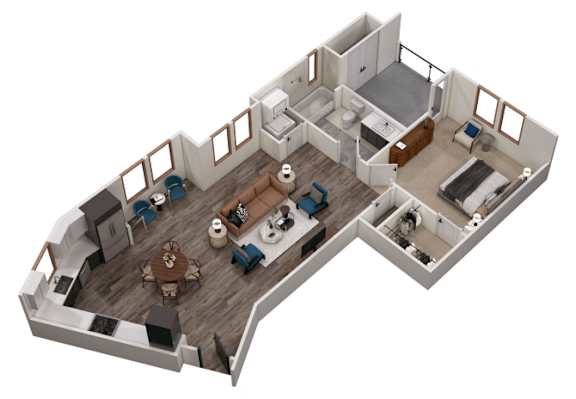
ONE BEDROOM C
-
1 Bed
-
1 Bath
-
914 Sq. Ft.
Starting at
$4,396.00
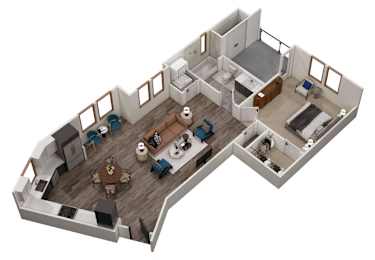
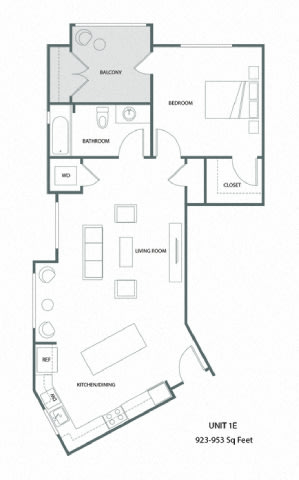
ONE BEDROOM E
-
1 Bed
-
1 Bath
-
953 Sq. Ft.
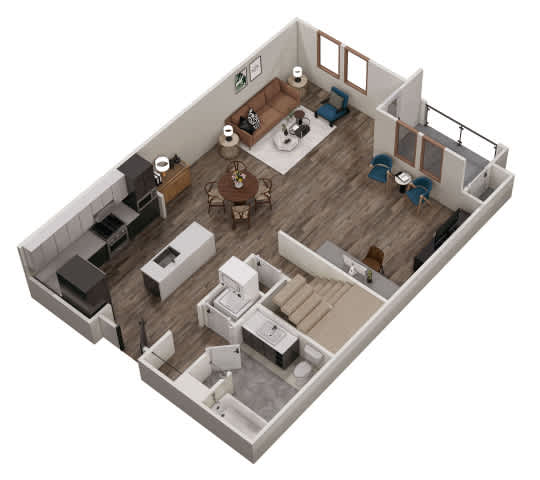
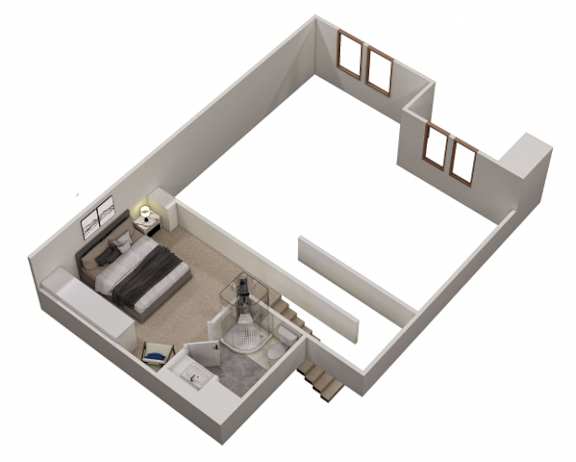
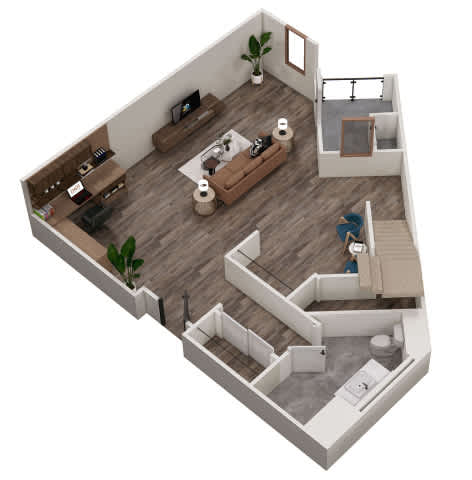
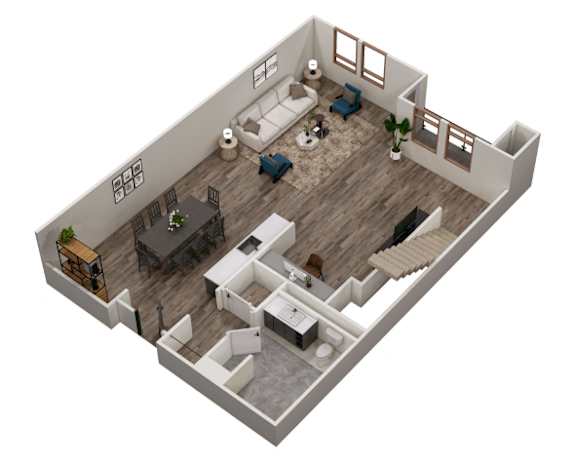
LIVE WORK LOFT G
-
1 Bed
-
2 Bath
-
1,229 Sq. Ft.

LIVE WORK LOFT H
-
1 Bed
-
1.5 Bath
-
1,513 Sq. Ft.
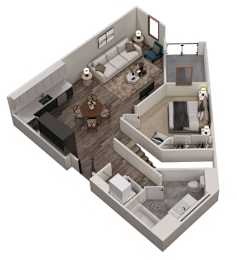
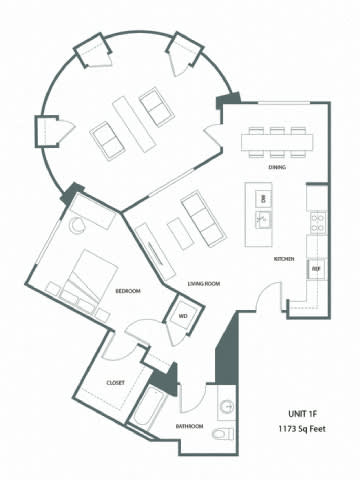
ONE BEDROOM F
-
1 Bed
-
1 Bath
-
1,173 Sq. Ft.

Starting at
$4,630.00
LIVE WORK LOFT J
-
1 Bed
-
1.5 Bath
-
1,736 Sq. Ft.
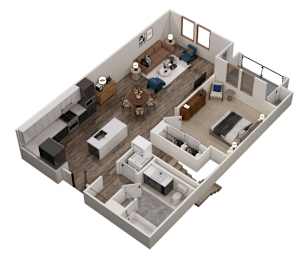
TWO BEDROOM LOFT-STYLE GR
-
2 Bed
-
2 Bath
-
1,229 Sq. Ft.
.jpg)








.jpg)

.jpg)
Map View